
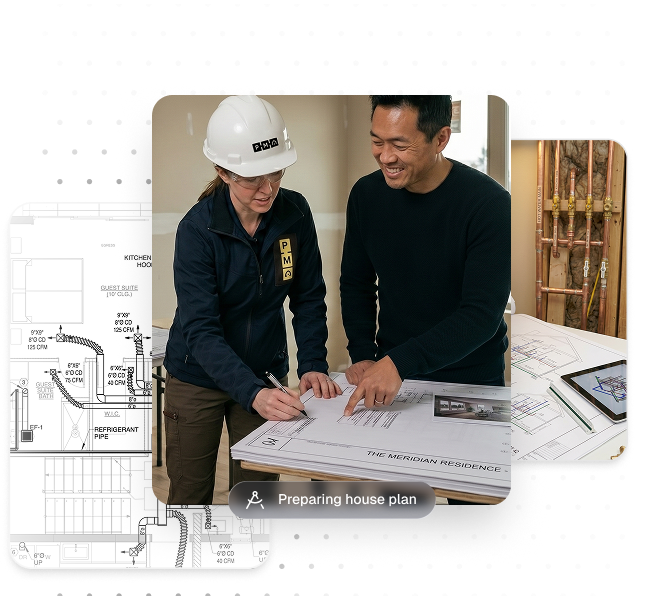
Your one-stop residential MEP permit plans and calculations

Manual J, S and D and HVAC permit plans for your home, done remotely in 2-3 business days. Electrical, plumbing and REScheck too.

One-Stop Residential MEP Permit Plans – Complete Mechanical Electrical Plumbing Package – PermitMyHouse United States

Comprehensive Engineering Solutions

Interactive MEP Plans Selection – PermitMyHouse United States

From HVAC to Full MEP layouts, we cover all your permit requirements.

Comprehensive Engineering Solutions

From HVAC to Full MEP layouts, we cover all your permit requirements.

HVAC permit plans & Manual J, S, D

Electrical Plans

Plumbing Plans

MEP & Energy Reports

Benefits

Why Homeowners & Contractors Choose Us

“We remove the technical barriers to permitting by providing clear, code-compliant MEP solutions.”

Residential permit focus

In the requirements your township needs. 

Know your price before you commit!

You can review pricing first instead of committing to a process without visibility.

Fast turnaround

Many scopes are delivered in 2 to 3 business days, depending on project size and inputs.

Backed by Licensed Engineers

Your project is supported by a Licensed MEP design firm.

Ready to Start Your Permit Process?

Get your free quote now and let our certified professionals handle your MEP plans

Professional quality — code-compliant MEP permit drawings by PermitMyHouse

Professional Quality

All drawings and calculations, supervised by professional engineers.

Fast turnaround — MEP permit plans delivered in 2-3 days by PermitMyHouse

Fast Turnaround

Standard delivery in 2-3 business days. Keep your residential project moving without unnecessary delays.

Guaranteed permit approval — PermitMyHouse MEP engineering review

Approval Promise

Our plans are designed to meet all local codes and regulations. With our Approval Promise, we work with you and the town until the Manual is approved, with no extra design fee.

Start your permit process — residential MEP plans by PermitMyHouse

What Our Clients Say

Real feedback from homeowners, contractors, and architects across the US.

Frequently Asked Questions

Everything you need to know about our permit services

Yes, we have experience with building codes across all 50 states. Our team stays current with local amendments and specific requirements for different jurisdictions. We’ll ensure your plans meet the specific codes required by your local building department.

Yes, in New Jersey, New York and Florida. In other states we provide unsealed Manual J, S, D and HVAC plans, which most building departments accept for homes. If your town requires a seal we can’t provide, we’ll tell you before you pay.

Standard turnaround is 2-3 business days.

We typically need your house plans or architectural drawings, project specifications, and any existing MEP drawings if available. If you don’t have complete drawings, our team can work with basic floor plans and help determine what additional information is needed.

We accept all major credit cards, bank transfers, and business checks. Payment is typically required 50% upfront and 50% upon completion. For larger projects, we can discuss custom payment schedules.

Ready to move your project forward?

Start with square footage and state, then compare pricing before we begin.

Read Our Expert Guides

Navigating the permit process doesn't have to be hard.

Scroll to Top