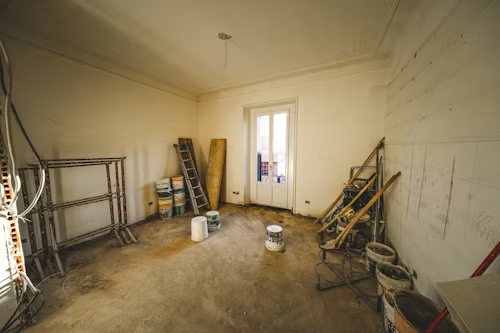


Finishing a basement adds significant living space to a home, often at a fraction of the per-square-foot cost of an above-grade addition. But the basement finishing MEP permit requirements are among the most complex of any residential project, and that’s where a lot of homeowners get caught off guard.
Basements come with a unique combination of challenges: existing conditions that have to be documented, drainage and waterproofing concerns, and the need to integrate new mechanical, electrical, and plumbing systems with the home’s existing infrastructure. The IRC requires finished basements to meet the same code standards as above-grade living spaces — the building department treats your new family room the same way it treats a bedroom on the second floor (IRC, 2021).
Already know what you need? See your price in under 2 minutes.
What a basement finishing permit actually covers
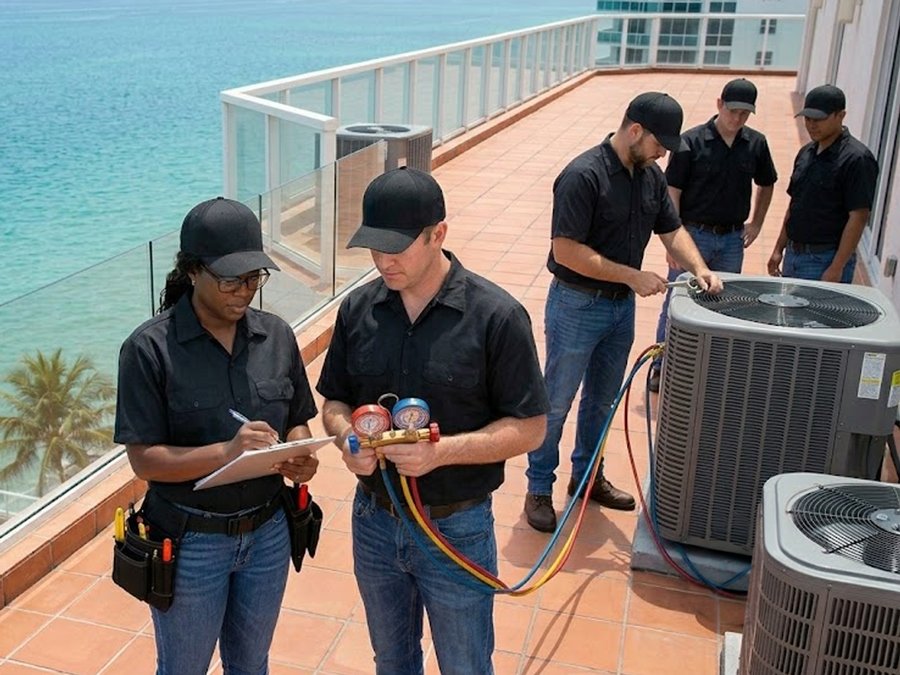
A basement finishing permit isn’t a single document — it’s a coordinated MEP package that proves your new conditioned space meets code across all three disciplines. The mechanical scope confirms the HVAC system can heat, cool, and ventilate the new space.
The electrical scope shows lighting, outlets, smoke detection, and circuit protection meet NEC. The plumbing scope, if you’re adding a bathroom or wet bar, documents how supply and drain lines tie into the existing system. The building department reviews all three together, and inconsistencies between them — say, an electrical plan that doesn’t account for the new HVAC equipment, or a Manual J that doesn’t match the basement floor area on the architectural set — trigger correction letters fast.
Coordinated MEP documentation is what gets these projects through plan review on the first submission.
Mechanical requirements for basement finishing
The finished basement requires heating and cooling sized per a Manual J load calculation. The Manual J has to reflect the basement’s actual conditions — partial below-grade walls have different heat transfer characteristics than above-grade walls, foundation insulation values matter, and infiltration assumptions differ from the rest of the house.
Many basements are served by the existing HVAC system, in which case the Manual J has to prove the existing equipment has adequate capacity for the added conditioned square footage. If it doesn’t, a new zone, supplemental equipment, or a separate system may be needed — and that’s a conversation worth having before the rough-in stage, not after.
Ductwork in unconditioned basement spaces must be insulated per IECC requirements. Egress windows in basement bedrooms require mechanical ventilation per IMC Section 403 if natural ventilation is inadequate.
Need Manual J built for a basement finishing project? Our HVAC Manual J, S, and D package handles existing-condition load calculations and documents whether your current system can absorb the added load or whether a new zone is required.
Electrical requirements for basement finishing
Finished basements have to meet the same NEC outlet, lighting, and protection requirements as any other living space. The electrical scope typically includes lighting on switch-controlled circuits, outlets spaced every 12 feet of wall and within 6 feet of all doors and openings per NEC 210.52, AFCI protection on all living-area circuits per NEC 210.12, GFCI protection in any wet bar or bathroom area, and smoke detectors interconnected with the rest of the home per IRC Section R314 (NEC, 2023).
If the basement includes a home theater, workshop, sauna, or any high-load equipment, additional dedicated circuits are usually needed, and the existing panel may need a load review. NEC Article 220 load calculations have to account for both the existing load and the new basement scope, which is where a lot of self-prepared electrical submittals fall apart — the new circuits get drawn, but the total panel capacity never gets recalculated.
Our Electrical Plans service covers panel schedules, NEC 220 load calculations, and the full power plan a reviewer expects to see for basement finishing.
Plumbing requirements if a bathroom is added
Basement bathrooms present unique plumbing challenges because the fixtures sit below the main sewer line. A sewage ejector pump is typically required to lift waste from the basement up to the main drain.
The permit drawings have to show the ejector pump specifications, discharge piping, vent connections, and how everything ties into the existing DWV system. The riser diagram must account for the vertical lift, the discharge check valve, and proper venting per the applicable plumbing code (IPC or UPC depending on jurisdiction).
Water supply lines must be protected from freezing per IRC Section P2603, which matters in basements with any exposure to unconditioned spaces or exterior walls (IPC, 2021). Wet bars follow a simpler version of the same logic — supply lines, a drain that ties into the DWV (often via the ejector if it’s below the main), and venting. Our Plumbing Plans service covers basement bathroom layouts with ejector pump details, riser diagrams, and the venting documentation reviewers want to see.
The egress and life-safety pieces that intersect with MEP
Basement bedrooms require egress windows that meet specific size and opening requirements under the IRC. While the window itself isn’t an MEP scope item, the smoke detector placement, the mechanical ventilation triggered by inadequate natural ventilation, and the electrical for the smoke detector interconnect all are. Plan reviewers cross-check the architectural egress with the MEP submittal — if your basement plan shows a bedroom but the electrical plan doesn’t show an interconnected smoke detector in that room, or the mechanical plan doesn’t address ventilation, the submittal comes back.
This is one of the most common reasons basement finishing permits get bounced for “incomplete” status even when each individual MEP document looks fine in isolation.
What a basement finishing MEP submittal looks like
For a typical basement finishing permit, the MEP packet includes Manual J for the new conditioned space (with documentation showing whether existing equipment is adequate or new equipment is needed), Manual S equipment selection if new equipment is being added, Manual D duct design for any new ductwork, an electrical floor plan showing outlets, lighting, smoke detectors, and dedicated circuits, NEC Article 220 load calculations accounting for both existing and new loads, a panel schedule reflecting the updated circuit layout, plumbing risers and fixture layouts if a bathroom or wet bar is included (with ejector pump details where required), and energy compliance documentation if the basement scope is large enough to trigger it. For projects that need engineer-stamped drawings, our PE signed and sealed service covers New Jersey, New York and Florida. In other states we provide unsealed plans, and if your town requires a seal we can’t provide, we’ll tell you before you pay.
References
- International Code Council. (2021). 2021 International Residential Code. ICC. https://codes.iccsafe.org/content/IRC2021P1
- National Fire Protection Association. (2023). NFPA 70: National Electrical Code. NFPA. https://www.nfpa.org/codes-and-standards/nfpa-70-standard-development/70
- International Code Council. (2021). 2021 International Plumbing Code. ICC. https://codes.iccsafe.org/content/IPC2021P1
- Air Conditioning Contractors of America. (2016). Manual J: Residential Load Calculation (8th ed.). ACCA. https://www.acca.org/standards/technical-manuals/manual-j