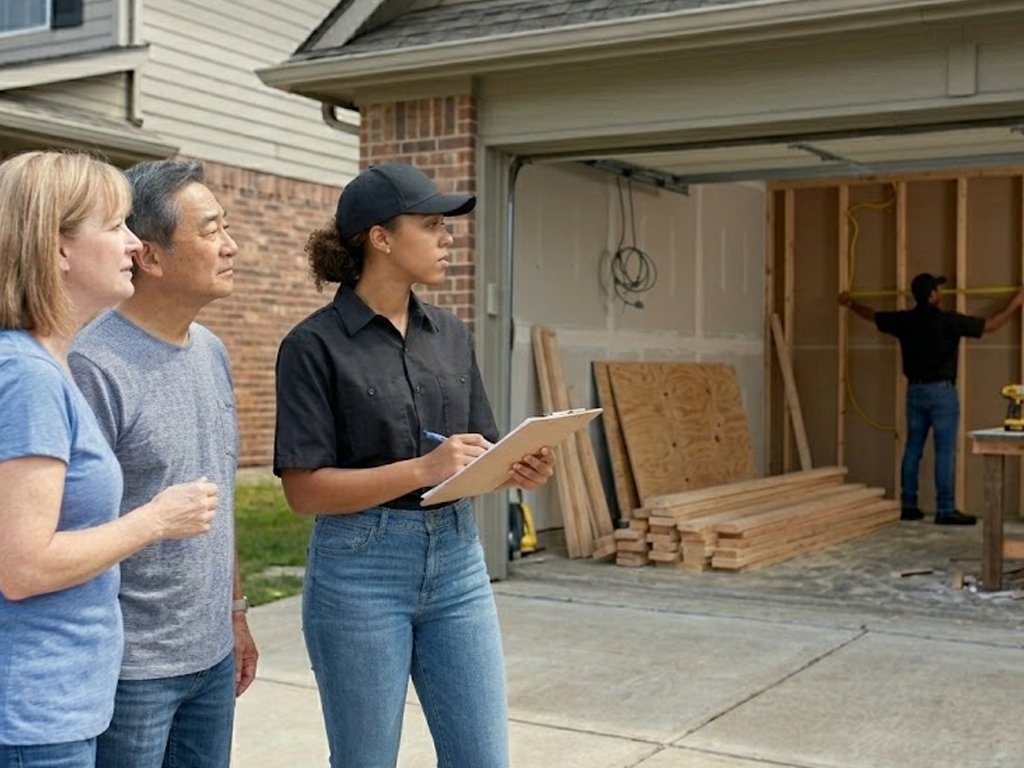


Converting a garage into living space is one of the most popular home improvement projects, but it comes with significant MEP permit requirements. A garage conversion changes the space from an unconditioned storage area to a conditioned living space, which triggers all the same code requirements as new construction — insulation, HVAC, electrical, and possibly plumbing.
The IRC treats the converted space as a new dwelling area and requires full compliance with current codes (IRC, 2021).
Mechanical requirements for garage conversions
The converted space requires heating and cooling sized per Manual J. If connected to the existing HVAC system, a load calculation must verify the existing system has adequate capacity for the added space. New ductwork must be designed per Manual D. If the garage had no existing HVAC, a new mini-split or ducted system may be the most practical solution.
The mechanical permit application must include Manual J and S documentation.
Electrical requirements for garage conversions
The garage-turned-room requires all the electrical systems of a standard living space:
- lighting on a minimum of one switch-controlled circuit
- outlets every 12 feet along walls and within 6 feet of doors (NEC 210.52)
- AFCI protection on the bedroom circuit if the space becomes a bedroom (NEC 210.12)
- smoke detectors interconnected with the rest of the house. The existing panel must have adequate capacity for the new circuits. A load calculation per NEC Article 220 is required
Plumbing if a bathroom is added
If the garage conversion includes a bathroom, full plumbing permits are required. The DWV system must connect to the existing stack, which may require upgrading the stack size if the additional fixture unit load exceeds its capacity.
Water supply lines must be sized for the added fixtures. Venting must meet IPC or UPC requirements depending on jurisdiction (IPC, 2021).
References
- International Code Council. (2021). 2021 International Residential CodeICC. https://codes.iccsafe.org/content/IRC2021P1
- National Fire Protection Association. (2023). NFPA 70: National Electrical CodeNFPA. https://www.nfpa.org/codes-and-standards/nfpa-70-standard-development/70